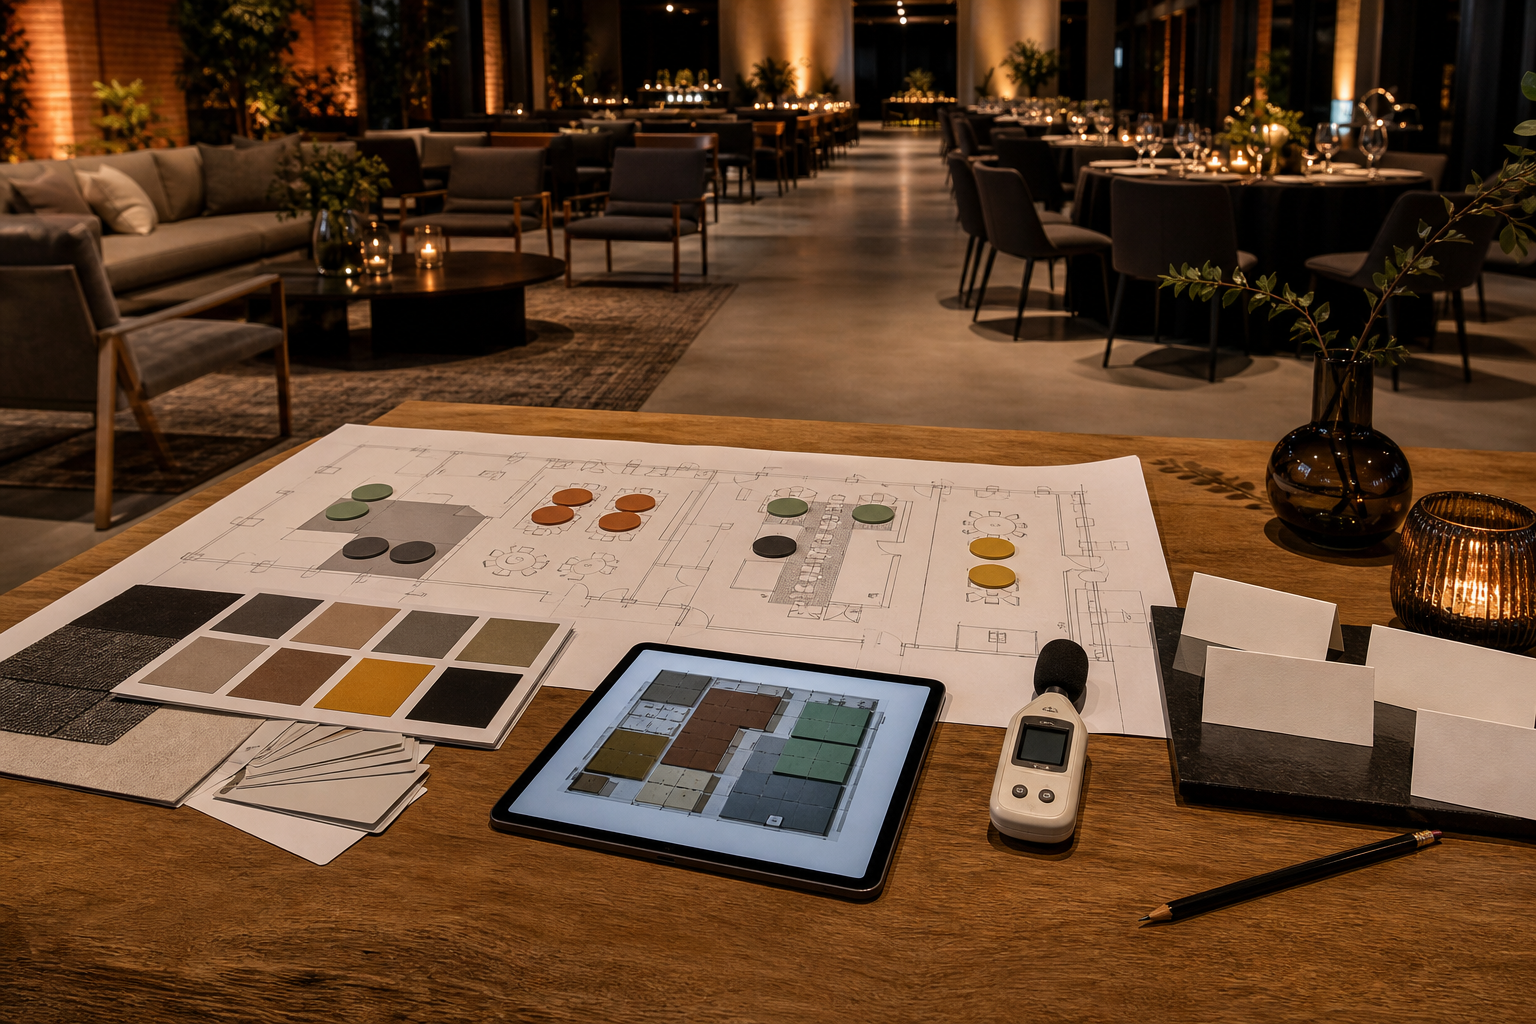
The best indoor year-end function ideas in Johannesburg are not simply a list of entertainers. They start with the room: where people arrive, where they can talk, how they hear the formal programme, where queues form and how the energy changes after the meal.
Choose one clear format, then divide the room into useful zones. That approach can make a dinner, creative social, games evening, awards programme or relaxed lounge event feel intentional without forcing every guest into the same activity.
Choose an indoor format that suits the purpose
Before comparing activities, write one sentence that explains what the function must achieve. Is it mainly a thank-you, a team social, an awards moment or a chance for colleagues who rarely meet to spend time together?
A dinner with short recognition moments
Use the meal as the common experience and keep speeches or awards in compact blocks. Guests can settle before the first formal moment, while service staff get clear windows in which they can move without crossing the speaker’s sightline.
This format works best when the stage or speaking point is visible from seated positions, the sound reaches the back of the room and the programme does not require repeated chair-turning.
A lounge-style social with activity stations
Mix comfortable seating with two or three optional reasons to move. A portrait experience, simple tabletop activity or tasting station can create conversation without turning the evening into a compulsory competition.
Keep the room legible. Guests should understand where to collect a drink, find a seat and join an activity within a few moments of arriving. Too many small stations can make a compact venue feel like a crowded exhibition.
A team challenge followed by a social
If the group enjoys structured participation, separate the challenge from the relaxed part of the event. Give instructions once, state how long the activity lasts and make it possible to join in without prolonged standing or high physical effort.
Do not let team allocation consume the arrival period. Assign groups before the event or use a simple check-in method, then clear the activity materials before food service or dancing begins.
An awards evening with a deliberate after-party
Treat the awards and social portions as two room states. The first needs sightlines, controlled sound and focused lighting. The second can open a lounge, dance area or guest experience once the formal programme ends.
Plan the transition in the run sheet. A lighting change, music cue and short host instruction are more useful than expecting guests to work out that the room has changed.
The year-end function theme guide can help carry one direction through the invitation, room treatment and programme without letting décor replace the operating plan.
Zone the room before adding suppliers
Mark the fixed features first: doors, fire exits, pillars, built-in bars, toilets, service doors and power positions. Protect the main route from the entrance to seating before placing an activity or décor feature.
| Zone | What it needs | What it should not block |
|---|---|---|
| Arrival | A visible welcome point and space to pause | The entrance, coat collection or main aisle |
| Food and drinks | Clear collection and return routes | The stage sightline or an activity queue |
| Formal programme | Audience visibility, controlled light and tested sound | Service traffic and loud social zones |
| Activities | Enough operating and waiting space | Doors, dining chairs and staff routes |
| Quieter seating | Comfortable conversation away from speakers | The only route to toilets or exits |
| Departure | Simple access to collections and transport | Guests still using the room |
Draw expected queues on the plan rather than marking only the supplier footprint. A small station can require a large waiting area. If two popular elements open at the same time, their queues should not merge across a doorway or the route to food.
Plan sound for conversation and attention
Indoor sound reflects from walls, glass and hard floors. A system that is clear during an empty-room test can feel much louder once music, service and conversation begin.
Divide sound into programme states:
- Arrival: enough energy to signal that the event has started, while colleagues can still greet one another.
- Formalities: speech must be clear at the back without overpowering tables near the speakers.
- Social: music can rise after the programme, but a quieter conversation zone should remain usable.
Ask the technical supplier to test from guest positions, not only beside the control desk. Confirm who holds the microphone, how awards music is cued and who can lower the room when an announcement is needed.
Use lighting to show guests what happens next
Lighting should support movement as well as atmosphere. Keep arrival and circulation routes easy to read. Put enough working light over food, registration and any detailed activity. Reserve stronger accent lighting for the stage, décor or focal area.
Avoid darkening the whole room for mood before guests have found their seats. If the programme changes from dinner to dancing or activities, write the lighting cue into the run sheet and test it with the room set as it will be on the day.
Give different energy levels a place
A mixed team will not experience the same function in the same way. Some guests want an organised activity; others need an easy conversation starter; some prefer to sit where the music is lower.
Build participation in layers:
- one shared moment, such as a meal, welcome or short recognition block;
- optional social activities that do not require public performance;
- comfortable seating with backs, not only cocktail tables;
- a lower-volume position for conversation;
- clear information about timing, dress and accessibility before the event.
The invitation wording and RSVP checklist helps collect dietary, access and attendance information early enough to affect the room plan.
Sequence openings instead of opening everything at once
Opening the bar, buffet, activity stations and portrait experience at the same moment creates competing instructions and several queues. Use the run sheet to stagger them.
For example, welcome guests with drinks and open seating first. Start one low-friction social activity once arrivals stabilise. Pause high-noise elements for speeches or awards. Open the next activity as food service slows, then shift the room into its final social state.
This does not require a rigid minute-by-minute evening. It gives suppliers enough information to prepare and helps the host direct attention without repeated announcements.
Brief every supplier against the same floor plan
The final plan should show the approved position, setup window, power route, working footprint and queue for every supplier. Include contact names and note which programme moments require silence, lighting changes or a temporary pause.
For a staffed AI portrait experience, confirm the event-specific setup and delivery details in the booking. AI Booth offers a staffed experience with AI-styled portraits, 4x6 prints and configured digital sharing. Its position needs stable power, a clear guest approach and enough room for people to wait without obstructing service or exits.
Use the broader year-end function planning checklist to place venue approval, supplier handovers and the final run sheet in the right sequence.
The strongest indoor year-end function ideas in Johannesburg make the room easy to understand and comfortable to use. Once the format, zones and programme states are agreed, share the event brief with AI Booth so the portrait experience can be planned around the real flow of the function.