The footprint is only the beginning
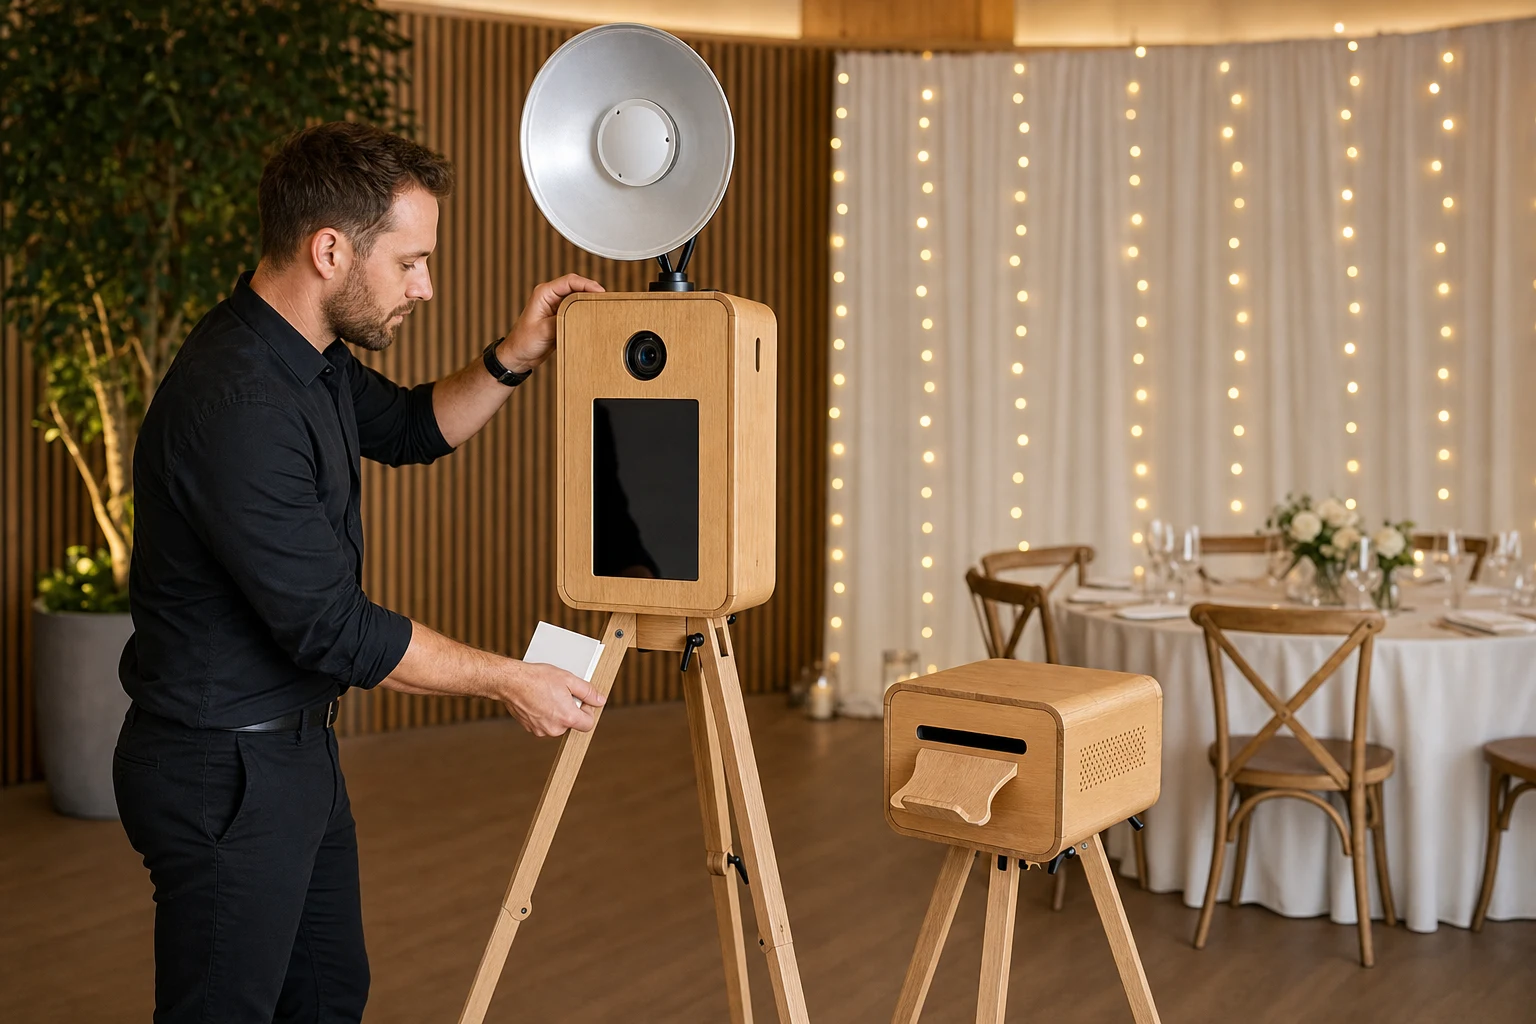
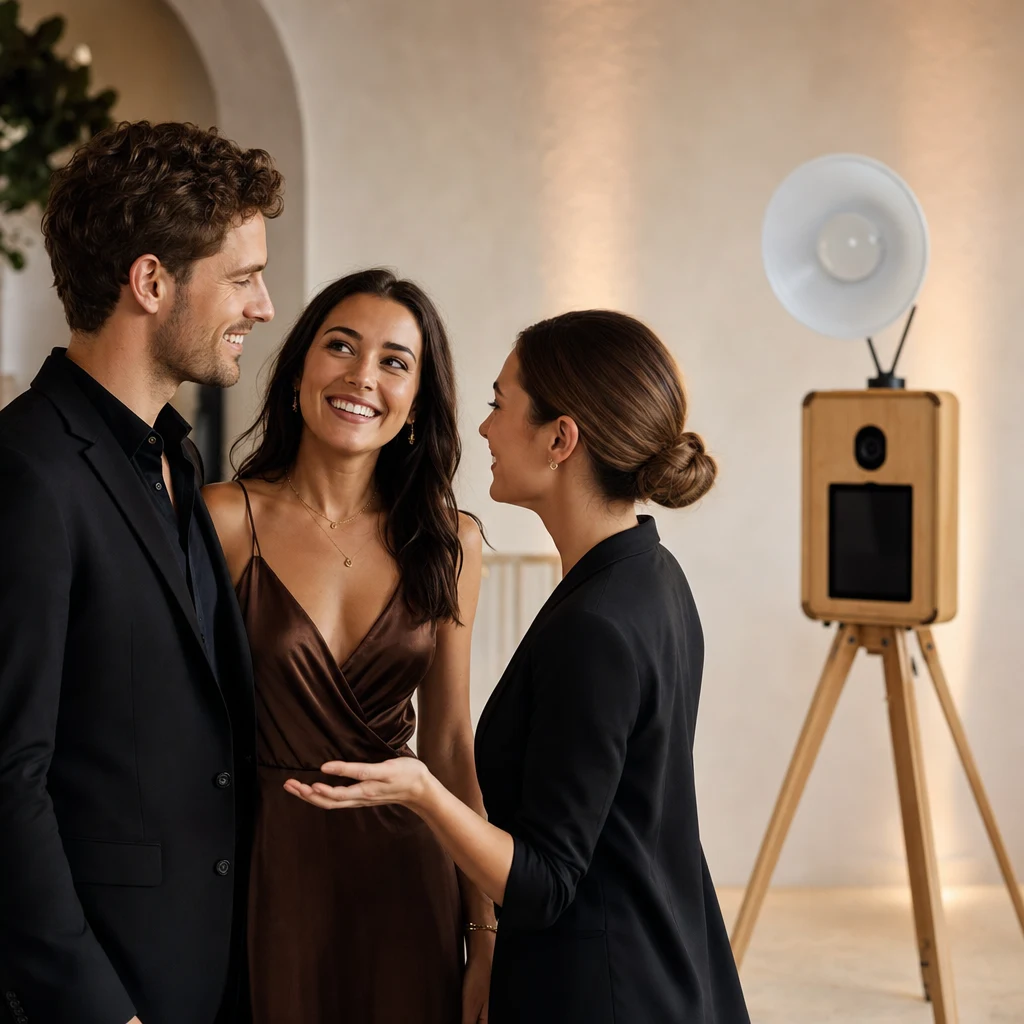
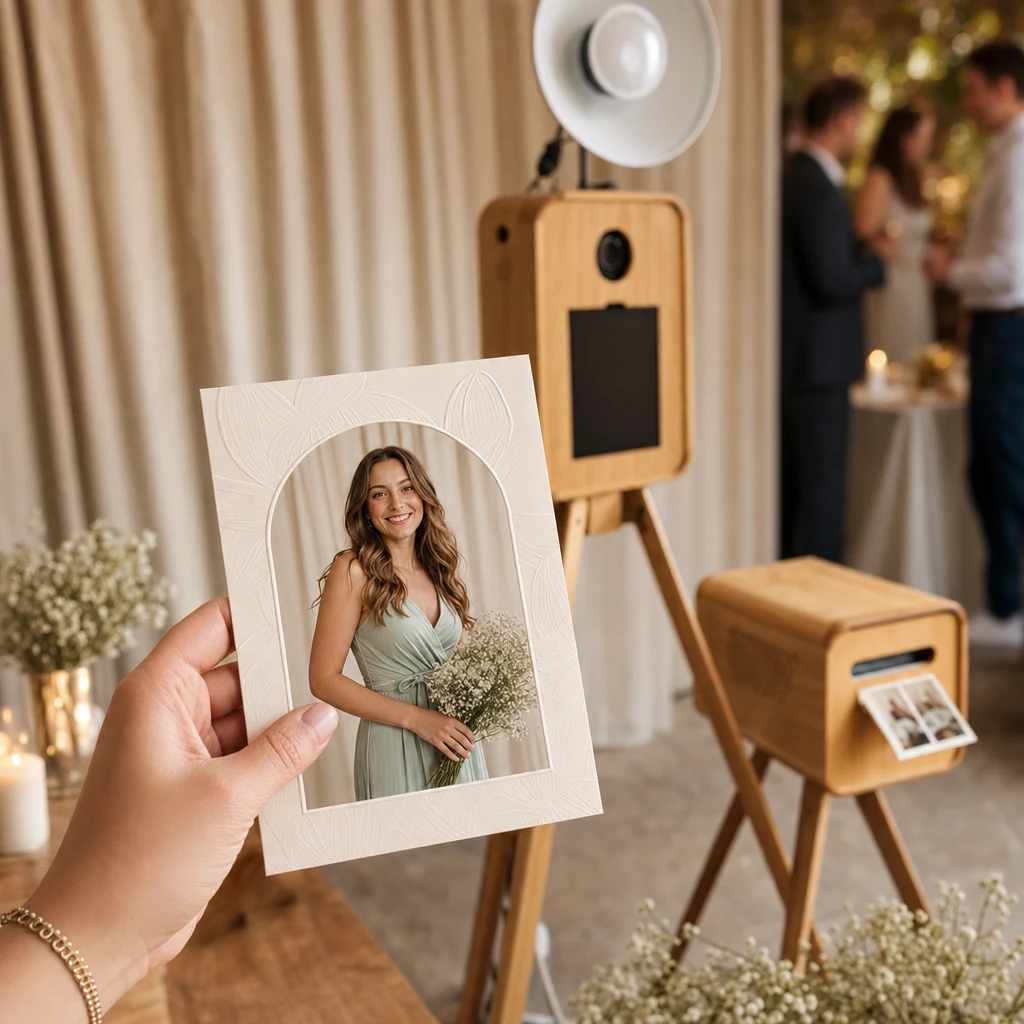
The oak booth stands on a tripod and does not require a built enclosure. That keeps the equipment footprint compact. The working area is larger because a guest must stand at a comfortable portrait distance and others need somewhere to wait.
As a planning allowance, think in zones rather than one exact rectangle:
- the booth and light
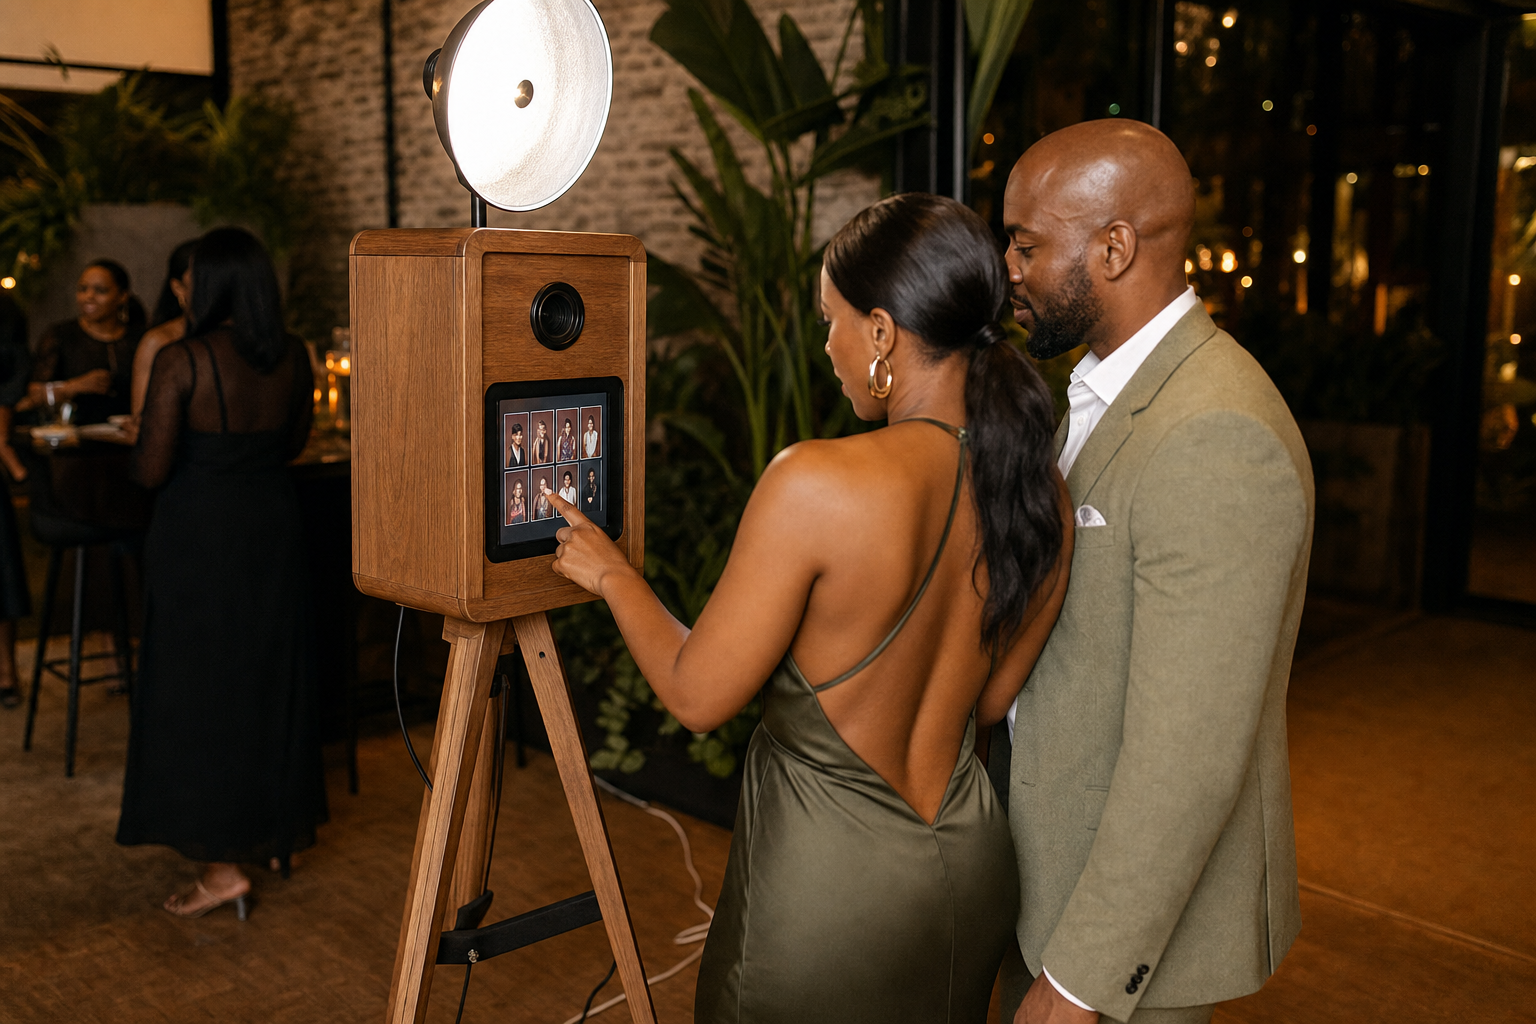
- the portrait position in front
- a short queue to one side
- a clear route for guests leaving with prints
The final arrangement depends on the room and background.
AI Booth does not publish one universal floor measurement because the usable area includes more than equipment. The exact layout is confirmed against the venue plan, guest flow and event setup. A dimension copied from another wedding can mislead when this room has a column, step or service route.
| Zone | What belongs there | Keep clear of |
|---|---|---|
| Equipment | Booth, light and agreed operating equipment | Drinks, loose decor and guest furniture |
| Portrait position | Guest or pair facing the camera | Passing traffic and strong backlight |
| Waiting area | A short queue to one side | Bar and dining queues |
| Exit route | Guests moving away with their result | Dead ends that cross the queue |
Choose a calm background
AI transforms the portrait, but the starting photograph still benefits from a clean setup. A busy doorway, bright window or constant stream of people behind the guest makes the booth feel untidy.
A plain wall, curtain or controlled corner is often enough. The booth does not need a themed backdrop unless it is part of the event design.
Glass-heavy Sandton rooms can introduce changing reflections. Garden venues around Johannesburg and Muldersdrift may offer a lovely daytime corner that becomes impractical after sunset or during a Highveld storm. A sheltered fallback is more valuable than a perfect fair-weather position.
Protect venue movement
Avoid placing the queue across:
- kitchen and service doors
- emergency exits
- the route between dining room and toilets
- the bar queue
- the entrance to the dance floor
The booth should be visible from a social area but slightly outside its main traffic line.
Plan for access, not only appearance
A guest using a wheelchair or walking aid needs a clear approach and portrait position that does not force them into the queue. Older guests may prefer a route away from loudspeakers. Ask the venue coordinator to review step-free access and emergency clearance.
Do not let late decor additions fill the waiting zone after the technical plan is agreed. Plinths, flowers and cocktail tables are common reasons a generous corner becomes difficult to use.
Power and cable routes
A standard power point should be nearby. Long extension routes across guest walkways create avoidable risk, even when taped down. If a venue uses generators or has limited event circuits, tell us before setup.
Loading access also matters. Stairs, distant parking and fixed setup windows affect arrival time, so include the venue’s supplier instructions with the booking.
Exact power, cable and access requirements are confirmed in the event brief. Reserve practical power access early, but do not build the technical plan from a generic online measurement.
Outdoor positions
Outdoor events need weather cover, stable flooring and controlled light. Wind and changing sun can be more disruptive than the floor space itself.
If the event has a tent or covered terrace, choose a position protected from rain and low afternoon sun. Always keep an indoor fallback in the plan.
What to send for a layout check
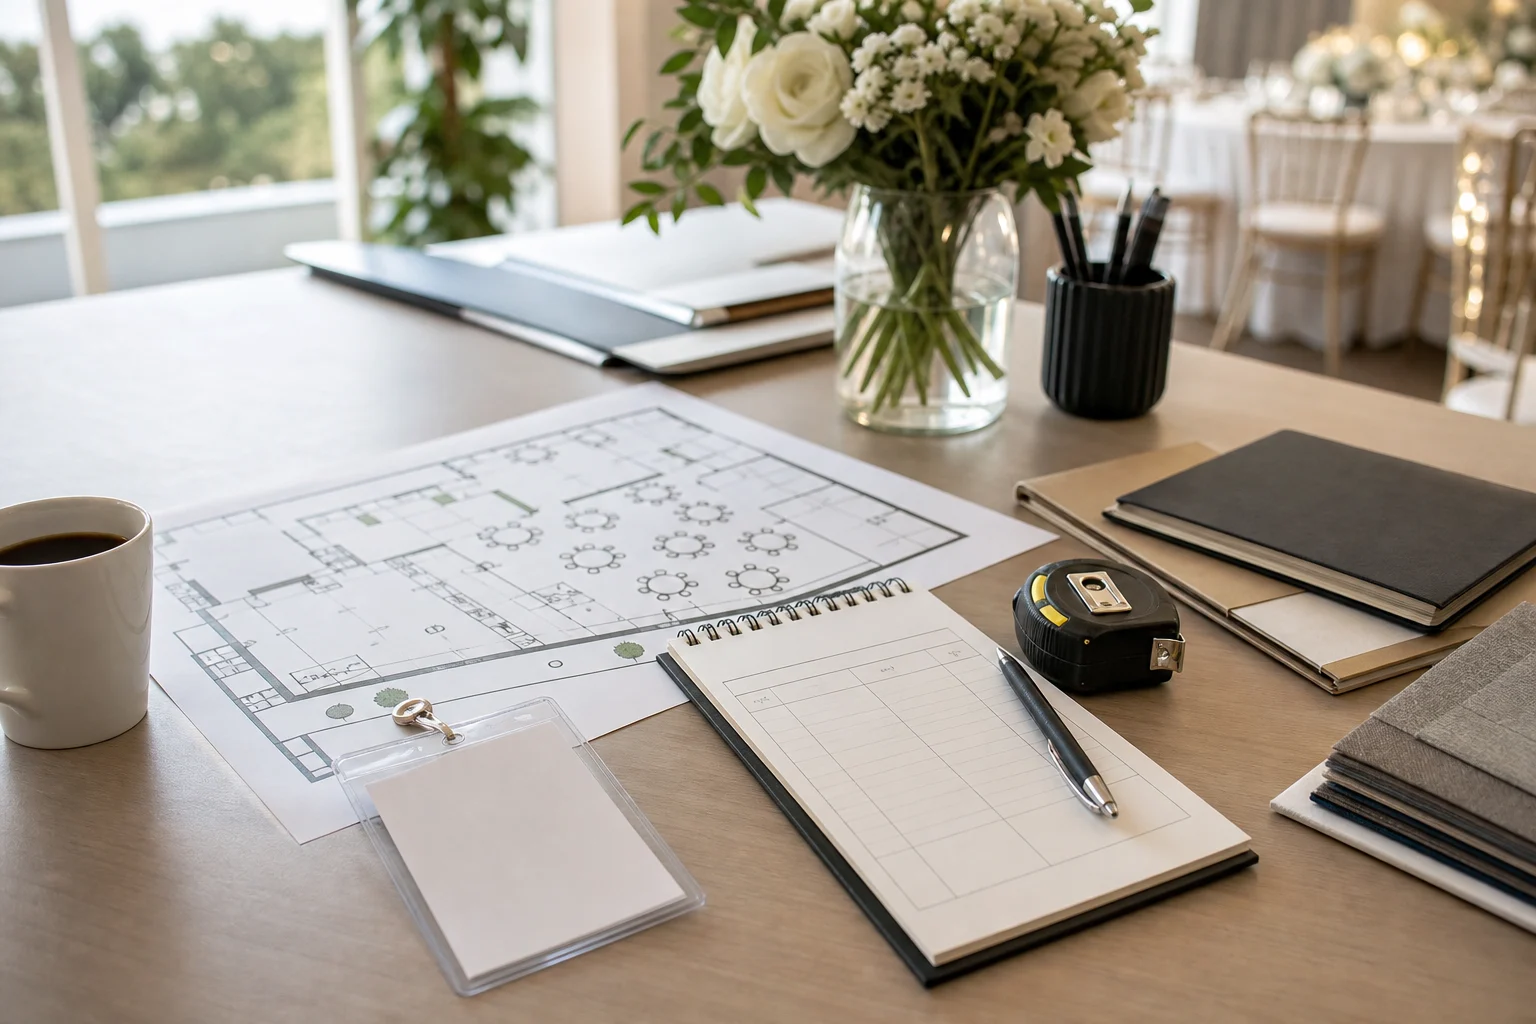
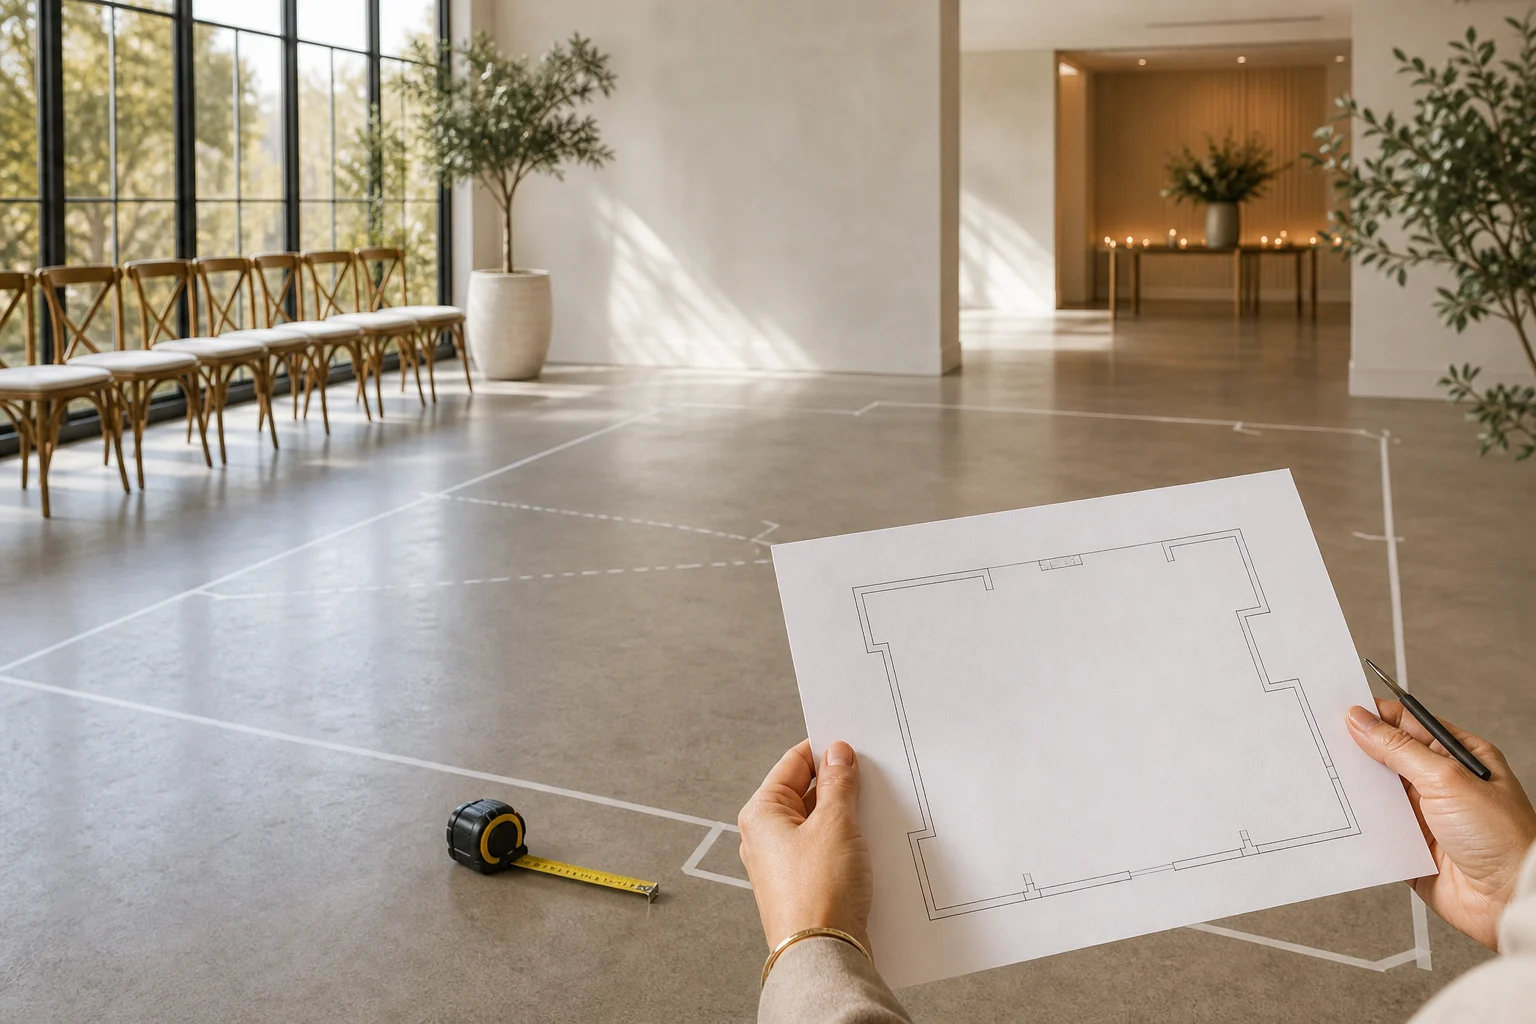
Supply a floor plan or wide photographs showing the proposed wall, nearby power access, doorways and surrounding furniture. Add the run sheet and note whether cocktails happen elsewhere.
- Is the background calm by day and at night?
- Can guests see the booth from a natural social route?
- Is there a step-free way in and out?
- Does the queue avoid the bar, kitchen, toilets and dance floor?
- Is the position protected from rain, wind and low sun?
- Has the venue approved power and supplier access?
- Is there a fallback if the room plan changes?
Timing affects position too. Read when to open the booth at a wedding before freezing the floor plan.
For a venue-specific recommendation, send photographs or a floor plan with your AI photo booth hire enquiry.